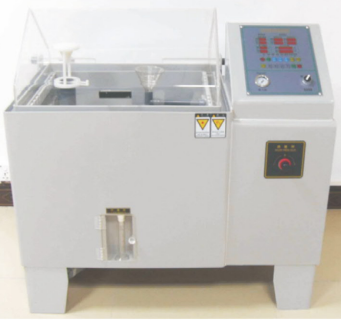
Salt Mist Tester
Used to rigorously test the corrosion resistance of our surface treatments, including electro-galvanizing, hot-dip galvanizing, and powder coating. It simulates extreme environmental conditions to ensure our storage cages will not rust during long-term use or sea transportation.
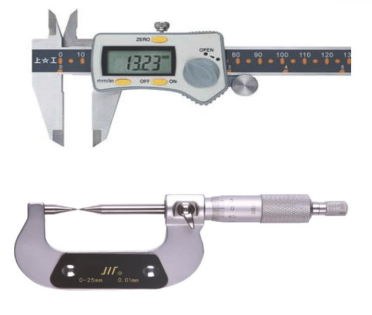
Digital Calipers & Micrometers
Highly precise measurement tools used to verify critical dimensions. We strictly control the wire gauge diameter, mesh pitch, and the thickness of the angle irons to ensure the exact specifications match our customers' drawing requirements without any negative tolerance.
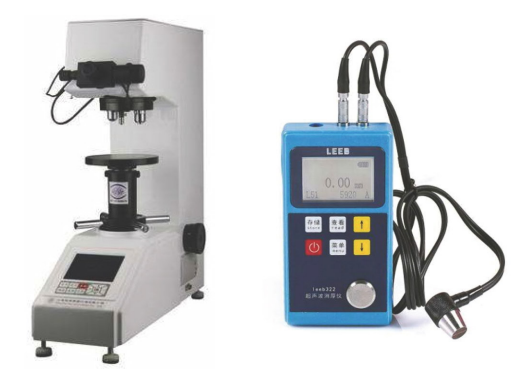
Ultrasonic Thickness & Hardness Gauges
Applied to test the hardness of raw steel materials to guarantee the structural loading capacity (often exceeding 1000kg). The ultrasonic thickness gauge accurately measures the zinc or powder coating thickness to ensure a uniform and durable protective layer.
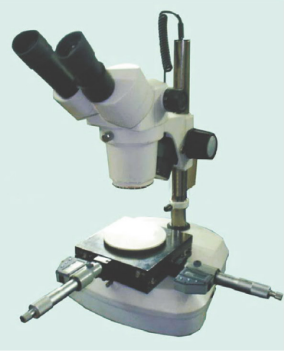
Optical Measuring Microscope
Utilized for micro-level inspection of welding joints and material structures. By examining the fusion depth and welding quality under high magnification, we ensure there is no false welding or porosity, guaranteeing the absolute safety and stackability of our wire mesh containers.